
Development concept · Washington, DC
701 Michigan Ave
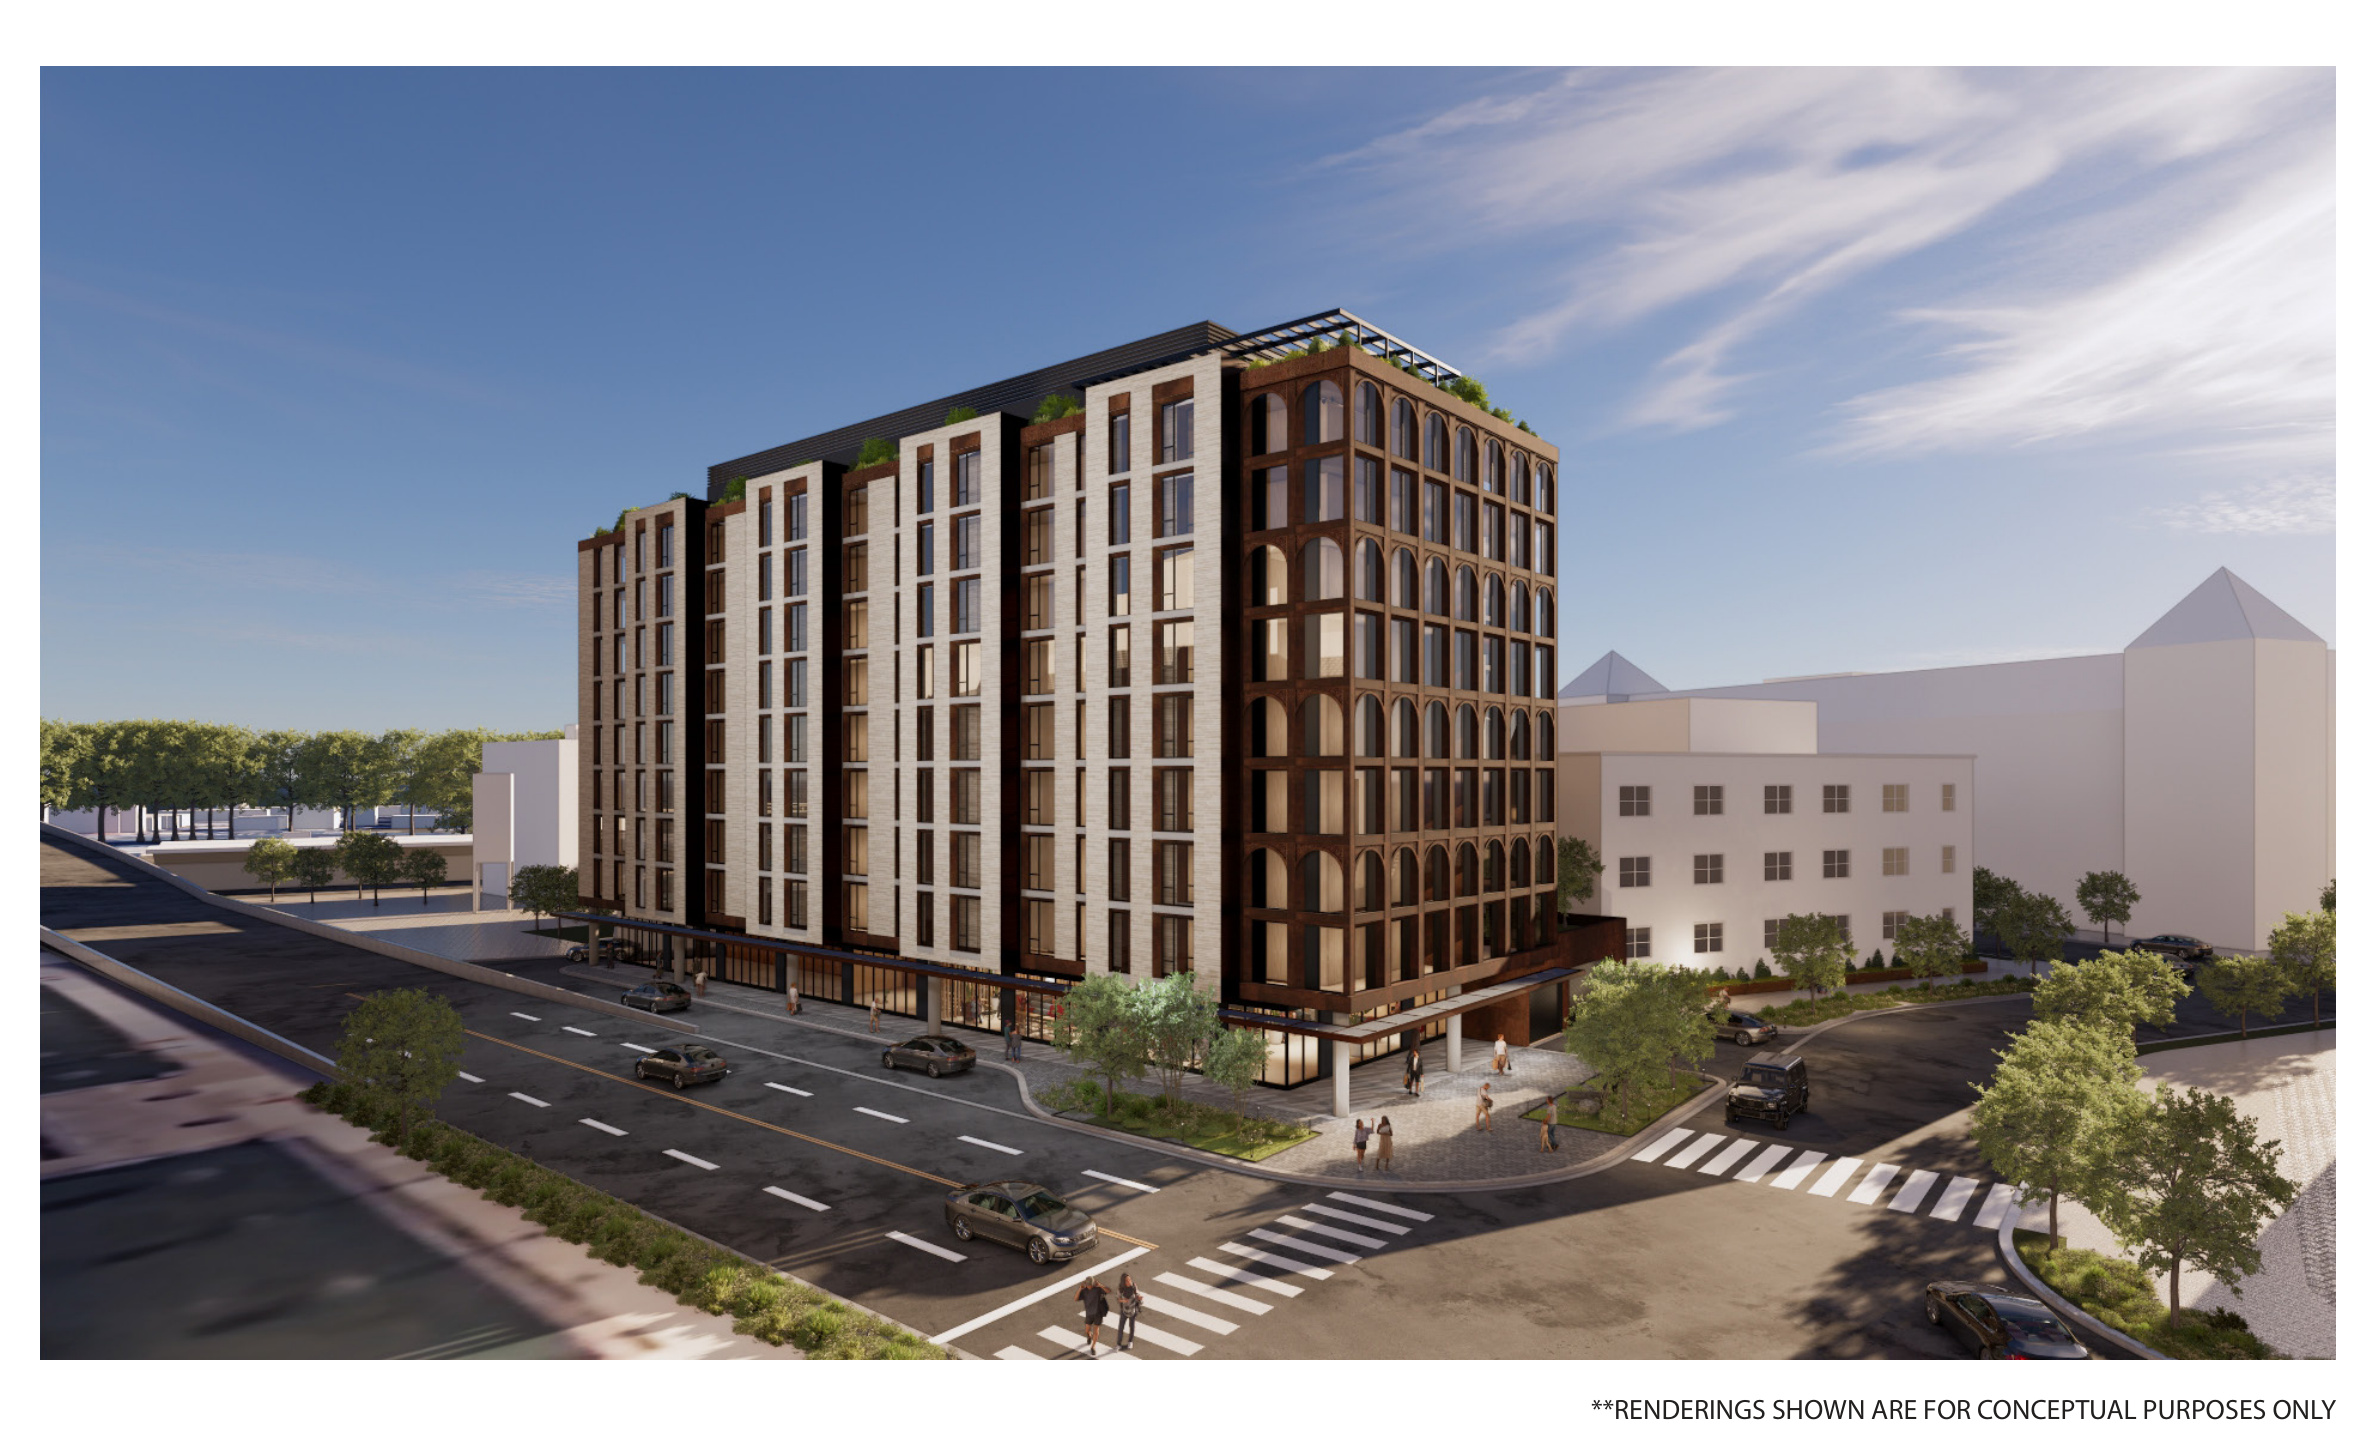
An exterior visioning concept for a contemporary building designed to respond to the scale, materials, and pedestrian character of its surrounding university district.
Project description
A design that responds to its setting.
The February 21, 2025 exterior visioning presentation explores a new building form on Michigan Avenue in Washington, DC. The concept considers the surrounding university buildings and neighborhood context, using natural colors and textures intended to complement nearby exterior materials.
The design study focuses on building massing, facade articulation, and the relationship between the building and the public realm. Its stated goal is to create a more welcoming pedestrian experience while shaping the building at a residential scale.
- Project701 Michigan Ave
- Address701 Michigan Ave, Washington, DC
- Project typeBuilding / development concept
- Building areaNot stated in the supplied concept presentation
- Unit countNot stated in the supplied concept presentation
- Presentation dateFebruary 21, 2025
- Design referenceProject #24-0526
Design approach
Architecture, material, and pedestrian scale.
The concept diagrams show a maximum building volume placed on the site, followed by a massing program that shapes the building form. The presentation describes carving the mass to reveal natural materials and create a more residential scale.
Facade studies explore a black-metal penthouse and window language, a transparent shopfront, horizontal street-facing elements, a front-facade screen, and a typical vertical facade treatment.
Project imagery
Exterior visioning
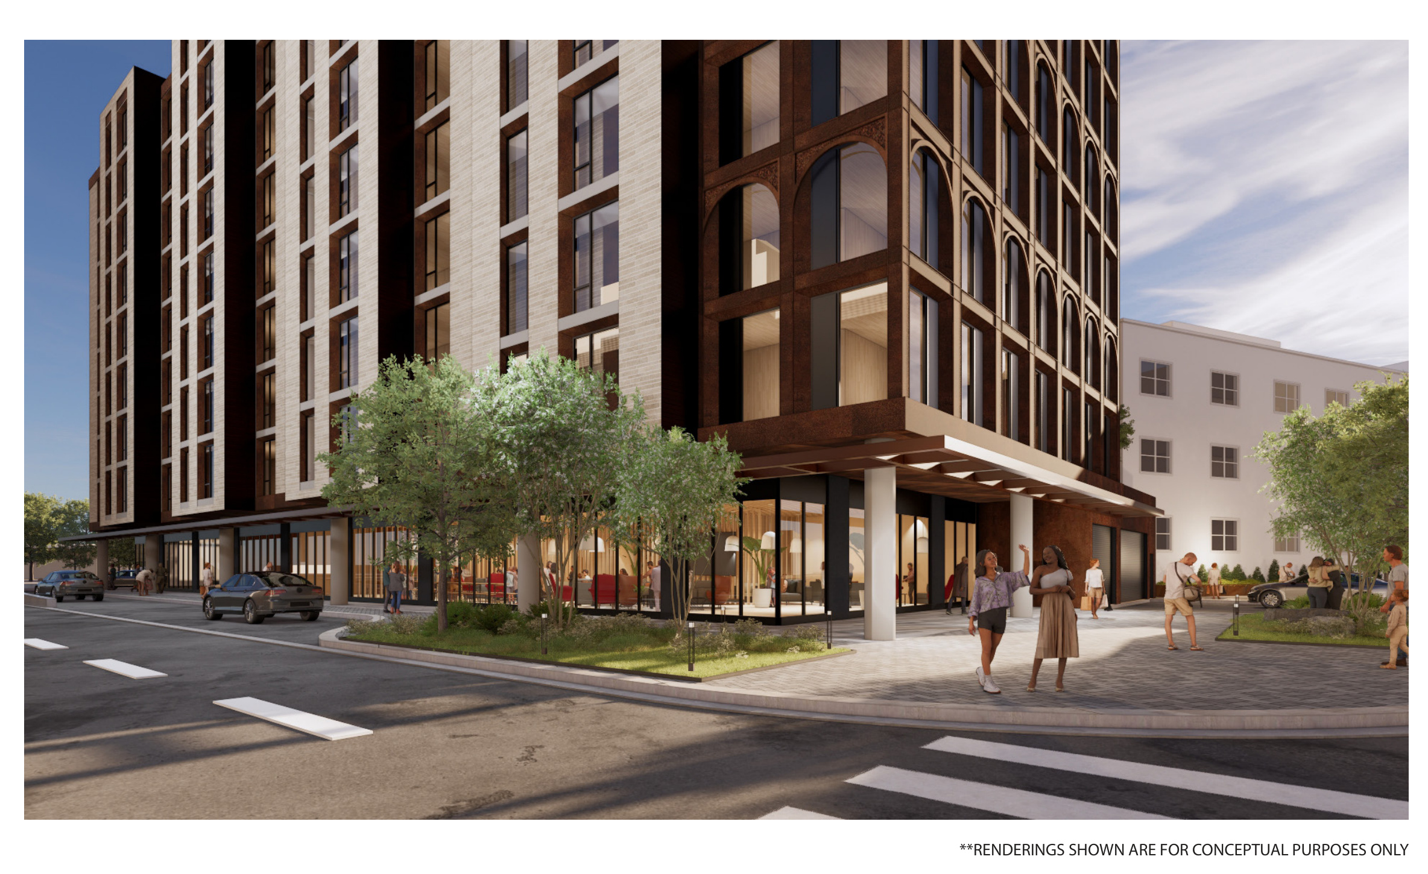
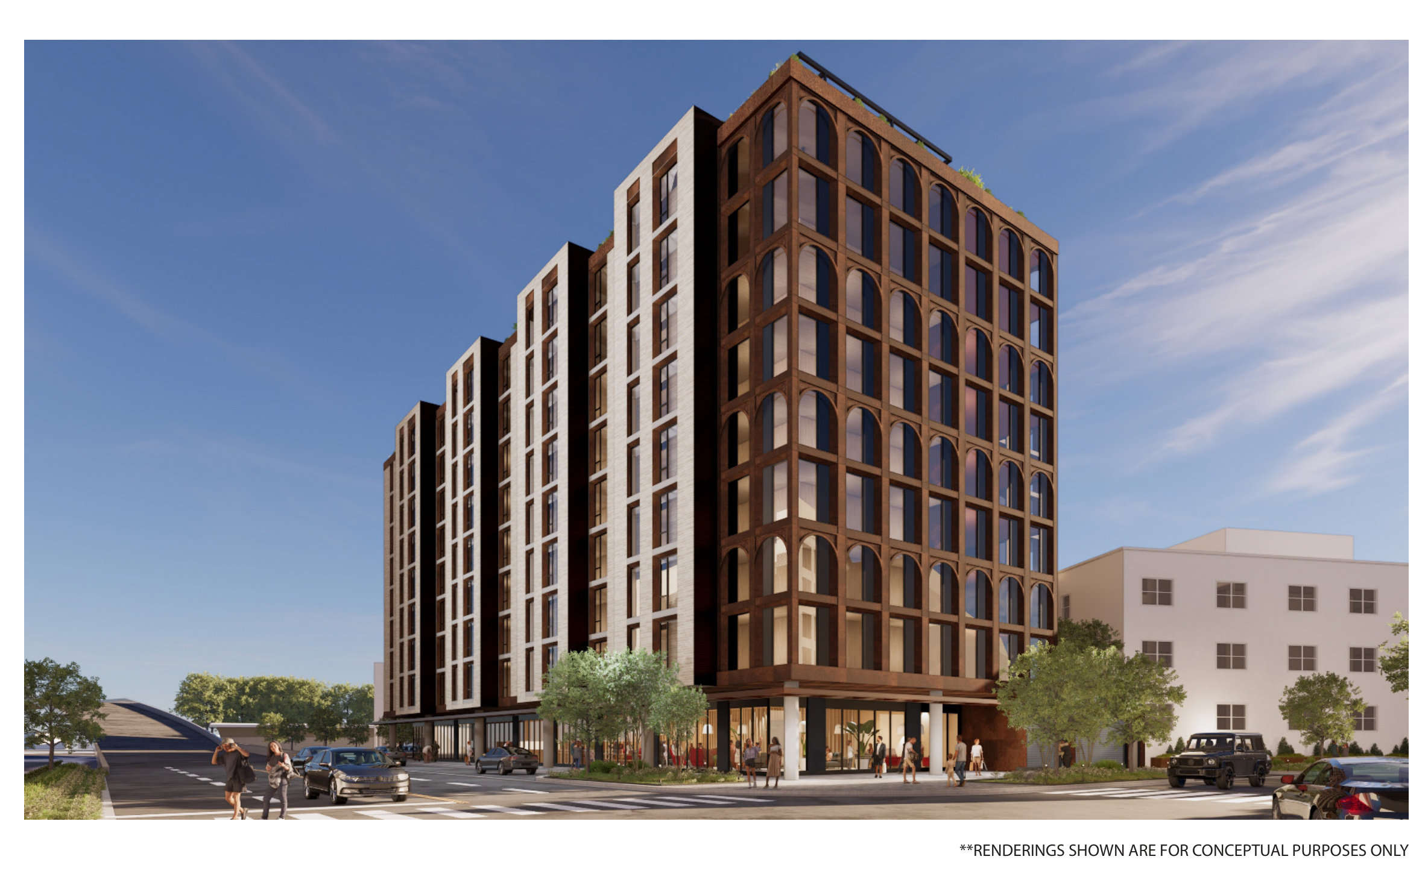
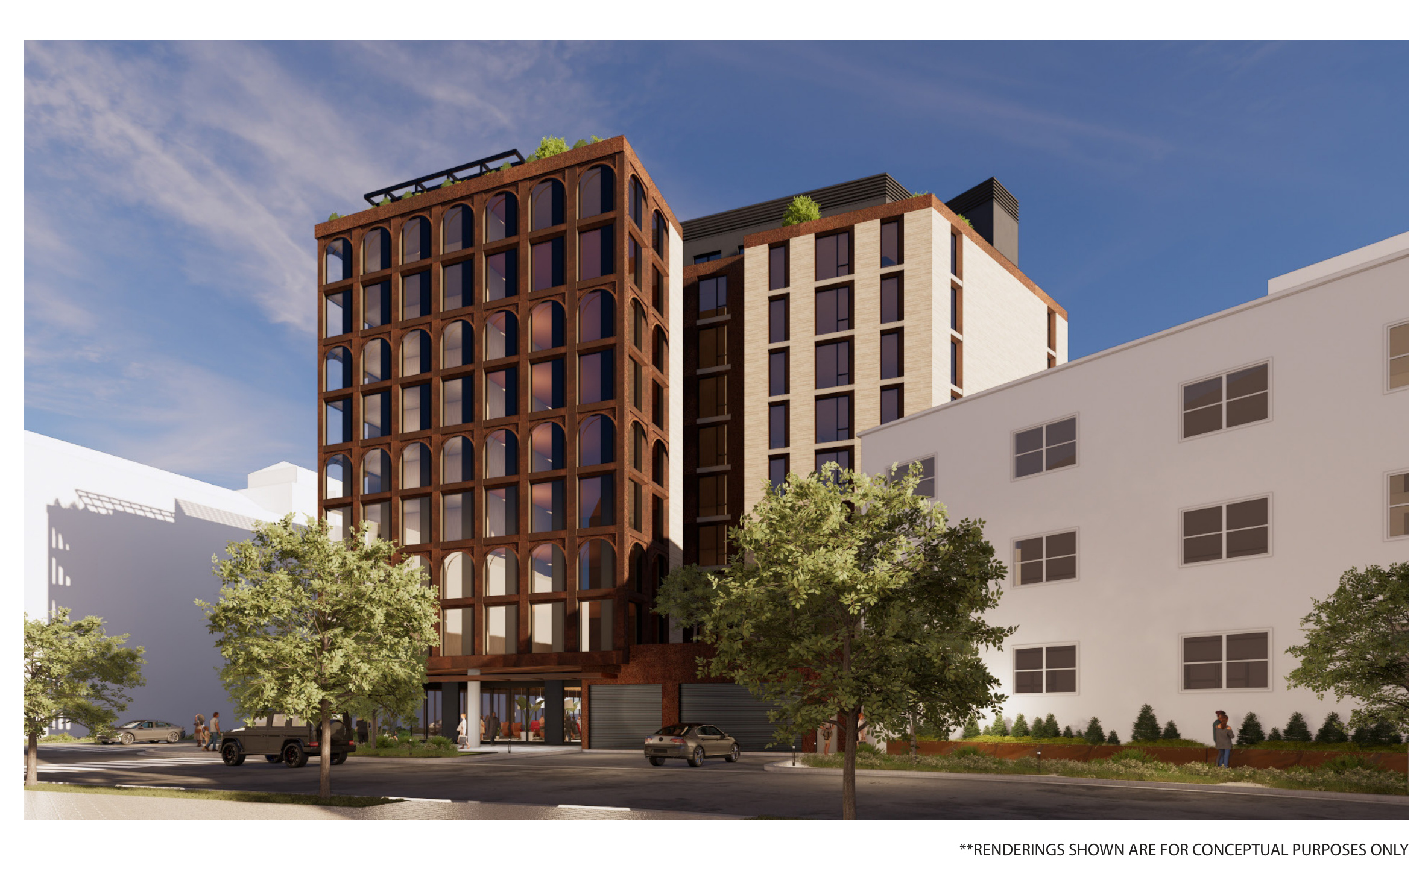
All renderings are for conceptual purposes only, as noted in the original presentation.